1630 28th Avenue NE
1630 28th Avenue NE
1630 28th Avenue NE
1630 28th Avenue NE
1630 28th Avenue NE
1630 28th Avenue NE
1630 28th Avenue NE
1630 28th Avenue NE
1630 28th Avenue NE
1630 28th Avenue NE
1630 28th Avenue NE
1630 28th Avenue NE
1630 28th Avenue NE
1630 28th Avenue NE
1630 28th Avenue NE
1630 28th Avenue NE
1630 28th Avenue NE
1630 28th Avenue NE
1630 28th Avenue NE
1630 28th Avenue NE
1630 28th Avenue NE
1630 28th Avenue NE
1630 28th Avenue NE
1630 28th Avenue NE
1630 28th Avenue NE
1630 28th Avenue NE
1630 28th Avenue NE
1630 28th Avenue NE
1630 28th Avenue NE
1630 28th Avenue NE
1630 28th Avenue NE
1630 28th Avenue NE
1630 28th Avenue NE
1630 28th Avenue NE
1630 28th Avenue NE
1630 28th Avenue NE
1630 28th Avenue NE
1630 28th Avenue NE
SEE ALL PHOTOS
1630 28th Avenue NE
1630 28th Avenue NE
1630 28th Avenue NE
1630 28th Avenue NE
1630 28th Avenue NE
1630 28th Avenue NE
1630 28th Avenue NE
1630 28th Avenue NE
1630 28th Avenue NE
1630 28th Avenue NE
1630 28th Avenue NE
1630 28th Avenue NE
1630 28th Avenue NE
1630 28th Avenue NE
1630 28th Avenue NE
1630 28th Avenue NE
1630 28th Avenue NE
1630 28th Avenue NE
1630 28th Avenue NE
1630 28th Avenue NE
1630 28th Avenue NE
1630 28th Avenue NE
1630 28th Avenue NE
1630 28th Avenue NE
1630 28th Avenue NE
1630 28th Avenue NE
1630 28th Avenue NE
1630 28th Avenue NE
1630 28th Avenue NE
1630 28th Avenue NE
1630 28th Avenue NE
1630 28th Avenue NE
1630 28th Avenue NE
1630 28th Avenue NE
1630 28th Avenue NE
1630 28th Avenue NE
1630 28th Avenue NE
1630 28th Avenue NE
Provided by NWMLS, Listed by Keller Williams Rlty Bellevue
Sold

1630 28th Avenue NE

1630 28th Avenue NE, Issaquah, WA 98029

$2,100,000
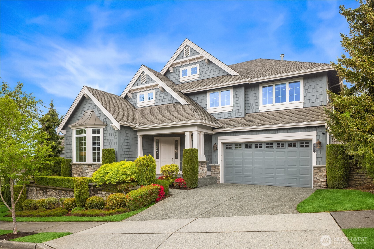
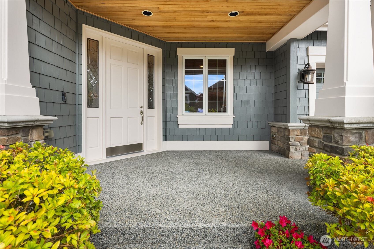
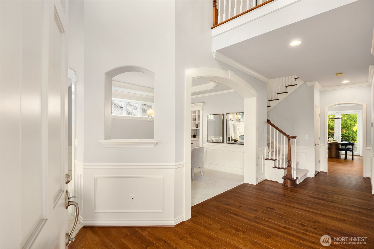
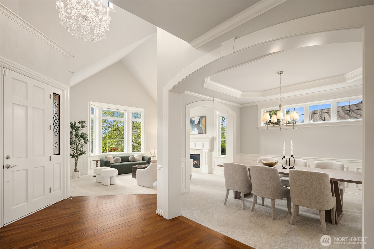
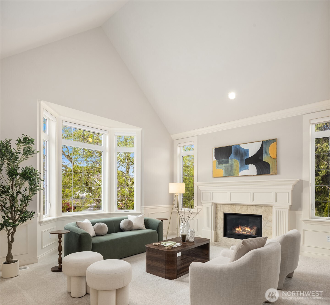
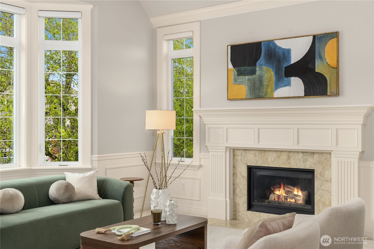
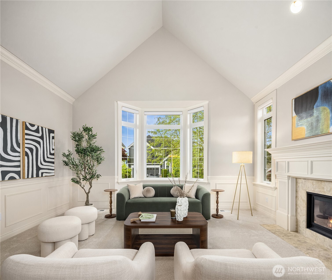
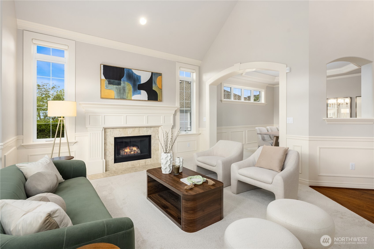
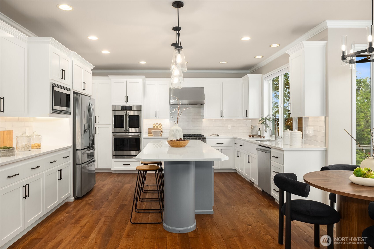
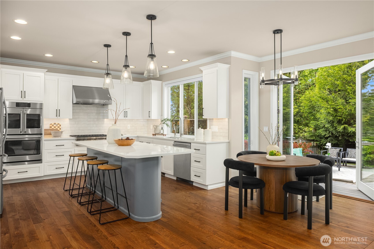
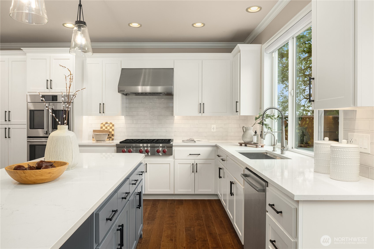
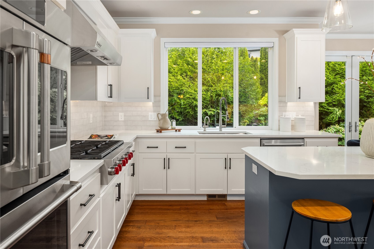
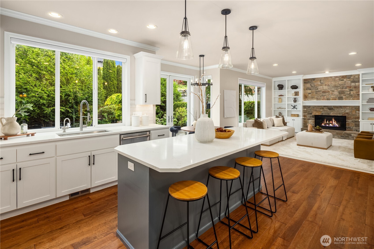
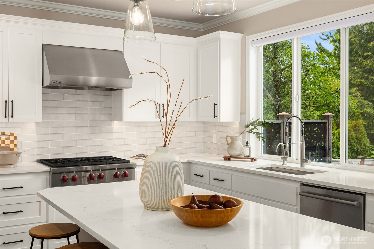
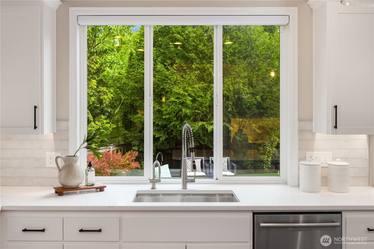
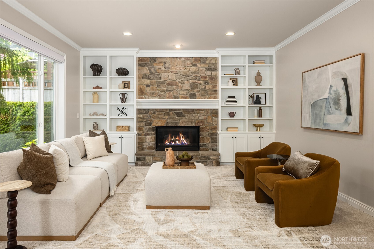
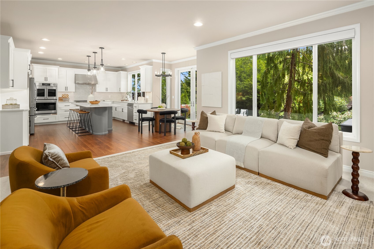
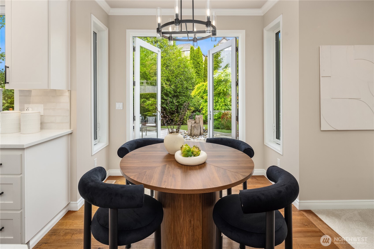
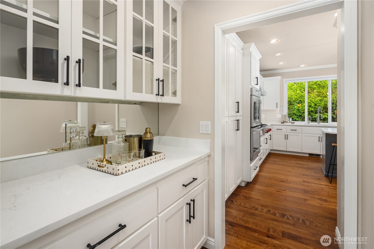
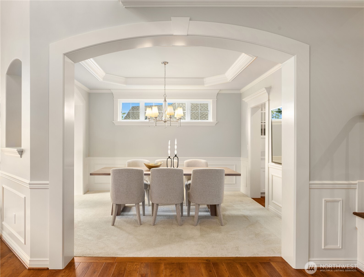
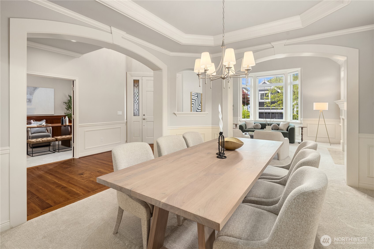
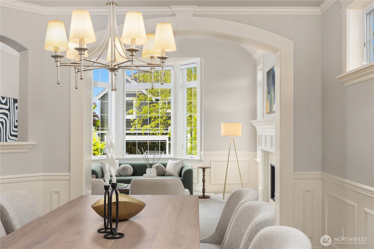
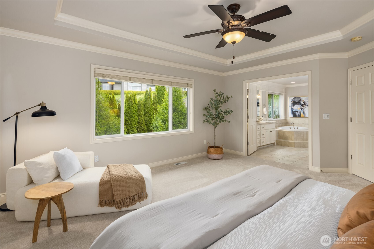
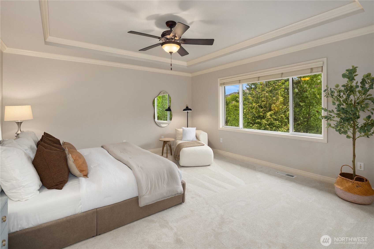
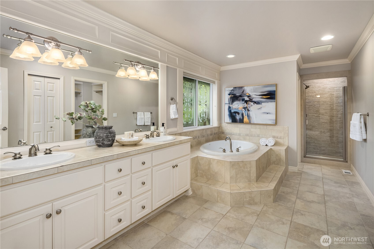
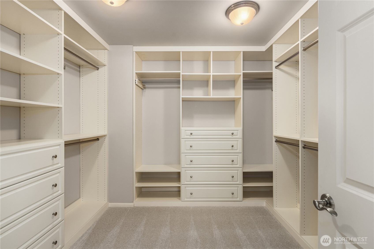
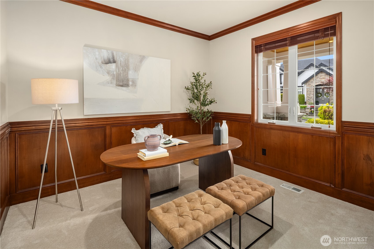
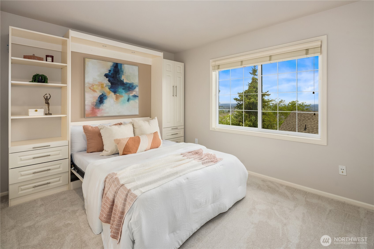
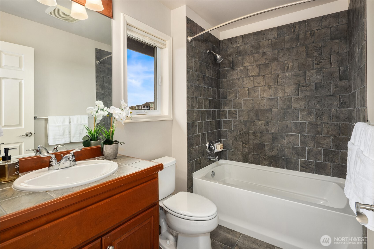
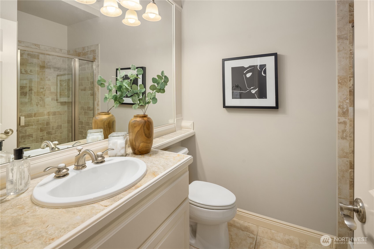
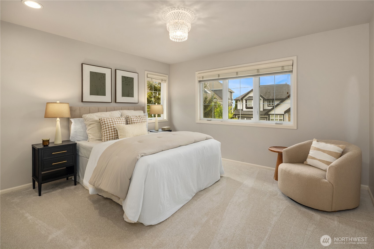
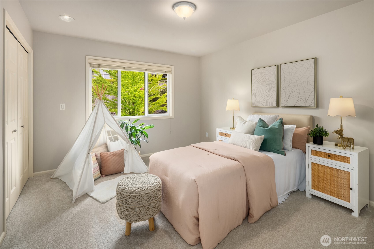
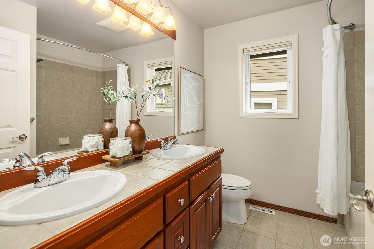
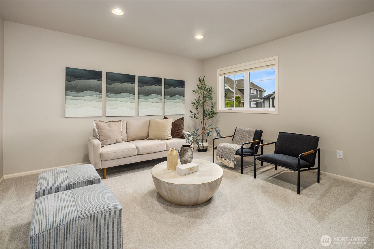
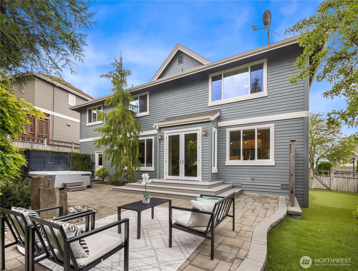
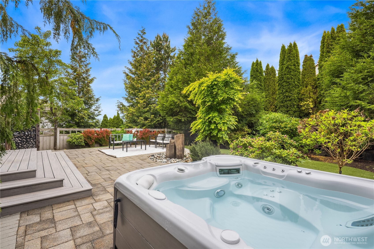
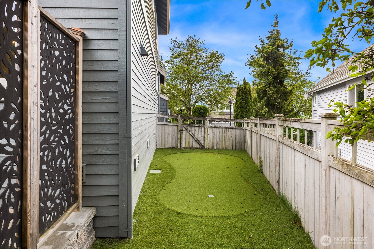
Quality Buchan Homes construction on a quintessential Highlands street--this home truly has it all. A grand entry welcomes you with a formal living room featuring soaring vaulted ceilings, while the elegant dining room with tray ceilings sets the stage for memorable gatherings. Brand new paint and luxury carpet throughout the home. A main floor office offers the perfect work-from-home setup and can easily function as a guest room with the adjacent 3/4 bath. The beautifully remodeled kitchen is exactly what today's buyers are looking for--crisp white cabinetry, quartz countertops, a stylish gray tile backsplash, and a premium Wolf range. A butler's pantry seamlessly connects the kitchen and dining room, adding both convenience and charm. The kitchen opens effortlessly to the inviting family room and flows out to a backyard designed for fun and relaxation, complete with a paver patio, hot tub, and even a putting green. Upstairs, the spacious primary suite is a true retreat with trayed ceilings, a soaking tub, a beautifully tiled shower, and a generous walk-in closet. Guests will appreciate the privacy of an ensuite bedroom with territorial views, while the bonus room is perfect for movie nights or play space. Two additional well-sized bedrooms and another full bath complete the upper level. 3 car garage. Air conditioning. Home is pre-inspected. A rare blend of thoughtful design, quality craftsmanship, and lifestyle-driven spaces--this is the one you've been waiting for.

4
beds

4
baths

3,440 Sq.Ft. LIVING AREA

7,661 Sq.Ft. lot

Charlie  Sirianni

Charlie Sirianni

Features & Amenities

Interior

  • total bedrooms4
  • Total bathrooms4
  • full bathrooms3
  • three quarter bathroom1
  • Flooring Ceramic Tile, Engineered Hardwood, Carpet
  • Fireplace Gas
  • APPLIANCES Dishwasher, Disposal, Dryer, Microwave, Refrigerator, Stove(s)/Range(s), Washer
  • other interior Features Bath Off Primary, Ceiling Fan(s), Dbl Pane/Storm Window, Fireplace, French Doors, Skylight(s), Sprinkler System, Vaulted Ceiling(s), Walk-In Closet(s), Water Heater

Area & Lot

  • Status Sold
  • Date Sold June 26, 2026
  • Living Area3,440 Sq.Ft.
  • Total Area3,440 Sq.Ft.
  • Lot Area7,661 Sq.Ft.
  • MLS® ID2522219
  • TypeResidential
  • YEAR BUILT2006
  • NeighborhoodIssaquah
  • Architecture StylesCraftsman
  • View DescriptionCity, Mountains, Partial, Territorial
  • Elementary SchoolGrand Ridge Elem
  • Middle SchoolPacific Cascade Mid
  • High SchoolIssaquah High
  • School DistrictIssaquah

Exterior

  • STORIES2
  • water SourcePublic
  • roofComposition
  • lot featuresPaved, Sidewalk
  • parkingAttached Garage
  • HEAT TYPEForced Air, High Efficiency (Unspecified)
  • AIR CONDITIONINGCentral Air
  • sewerSewer Connected
  • SubstructurePoured Concrete
  • security FeaturesFully Fenced
  • other exterior FeaturesStone, Wood

Financial

  • Sales Price$2,100,000
  • Real Estate Tax $16,570/yr
  • HOA $87/mo

Issaquah

A charming blend of old and new

Explore

Work With Us

Our mission is to provide our clients with an exceptional real estate experience, exceeding expectations at every step and providing a personal and customized approach toward helping our clients achieve their real estate goals.

Follow Us on Instagram